

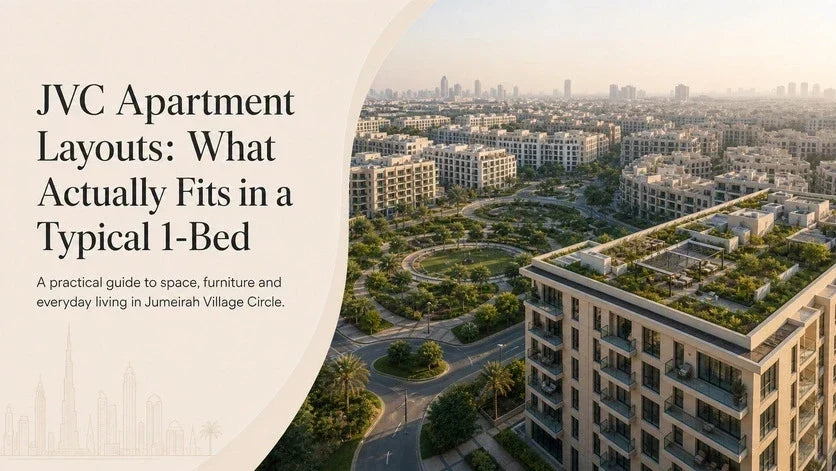
You sign the lease on a one-bedroom in Jumeirah Village Circle, order a three-seater sofa, and discover on delivery day that it clears the lift but blocks the balcony door. This happens constantly in JVC, because listings advertise square footage and almost never publish room dimensions.
This guide fills that gap. Below are the real measurements of the layouts you will actually encounter in JVC, and a straight answer to the only question that matters when you are shopping: will it fit?
The short version. A typical JVC one-bedroom is 610 to 960 sq ft, averaging around 790. That leaves roughly 48 to 72 m² of usable interior. Most units take a sofa up to 200–220 cm wide and a queen bed comfortably. A king bed fits in a little over half of them.
How Big Is a Typical JVC One-Bedroom, Really?
Property portals list JVC one-bedrooms between 610 and 960 sq ft, with the average landing near 790 sq ft. That number is built-up area, which includes internal walls, the balcony, and sometimes part of the shared corridor wall. What you can actually furnish is meaningfully smaller.
As a working rule, subtract 12 to 18 percent from the advertised figure to get usable floor area.
|
Advertised BUA |
Total area |
Usable interior |
Realistic living zone |
|
620 sq ft |
58 m² |
46–50 m² |
3.0 × 3.6 m |
|
700 sq ft |
65 m² |
53–57 m² |
3.2 × 4.0 m |
|
790 sq ft |
73 m² |
60–64 m² |
3.5 × 4.4 m |
|
900 sq ft |
84 m² |
69–74 m² |
3.8 × 4.8 m |
Ceiling height in most JVC towers runs 2.7 to 3.0 m, which is generous for the price bracket and worth exploiting with tall storage.
The Three Layout Types You Will See in JVC

Despite dozens of developers, JVC one-bedrooms fall into three repeating shapes. Identify yours before you buy anything.
Type A, the narrow corridor layout, appears in older stock built before roughly 2018 and runs 610 to 700 sq ft. Entry opens onto a hallway, the kitchen sits behind a wall, and the living room is a long rectangle around 3.0 to 3.4 m wide. The width is the constraint here, not the length.
Type B, the open-plan L, is the most common in post-2018 buildings at 700 to 820 sq ft. Kitchen, dining and living share one L-shaped volume, usually 3.4 to 3.8 m across the living leg. This is the easiest layout to furnish well.
Type C, the wide-frontage layout, covers 820 to 1,000 sq ft and often includes a semi-closed kitchen and a powder room. The living zone reaches 4.0 to 4.4 m wide, which finally makes a proper sectional sofa realistic.
|
Layout |
Size |
Living zone |
Bedroom |
Balcony depth |
|
Type A |
610–700 sq ft |
3.0–3.4 m wide |
3.0 × 3.2 m |
1.2–1.5 m |
|
Type B |
700–820 sq ft |
3.4–3.8 m wide |
3.2 × 3.5 m |
1.5–1.8 m |
|
Type C |
820–1,000 sq ft |
4.0–4.4 m wide |
3.4 × 3.8 m |
1.8–2.2 m |
What Sofa Actually Fits
Sofa width is limited by the wall it sits against minus the walkway you need to keep clear. In a small apartment, leave at least 75 cm for a main circulation path, 90 cm if it is the route to the balcony. Allow 40 to 45 cm between the sofa and the coffee table, and sit 2.2 to 2.7 m from the television.
Apply those clearances and the maximums become predictable.
|
Layout |
Max sofa width |
Max depth |
Best choice |
|
Type A |
180–190 cm |
85 cm |
Two-seater, or loveseat plus armchair |
|
Type B |
200–220 cm |
90 cm |
Three-seater, or compact L with a chaise under 160 cm |
|
Type C |
230–260 cm |
95 cm |
L-shaped sectional |
Two warnings. An L-shaped sofa is the standard JVC recommendation, but in Type A and many Type B units the chaise lands directly in front of the balcony door, so measure that run first. And if you are buying a sofa bed, remember it needs 95 to 110 cm of clear floor in front of it when opened, which is a different calculation entirely.
Queen or King? The Bedroom Question
Beds in the UAE are sold in centimetres: queen is 150 × 200 cm, king is 180 × 200 cm, and super king is 200 × 200 cm. The bed itself is rarely the problem. The clearance around it is.
Leave 60 cm on each side you walk down, 70 cm at the foot, and at least 55 cm in front of wardrobe doors so they open fully. Most JVC bedrooms already have a built-in wardrobe 180 to 240 cm wide and 60 cm deep, which is a genuine saving but also fixes where the bed can go.
|
Bedroom size |
Queen 150 cm |
King 180 cm |
Bedside tables |
|
3.0 × 3.2 m |
Fits |
Tight, one side only |
One |
|
3.2 × 3.5 m |
Fits |
Fits |
Two, slim |
|
3.4 × 3.8 m |
Fits |
Fits comfortably |
Two, full size |
If you are in a Type A unit and want a king, a storage bed with drawers is the compromise that works, because it removes the need for a chest of drawers elsewhere in the room.
Dining, the Open Kitchen, and the Balcony
JVC kitchens typically offer 2.1 to 2.8 m of worktop at 60 cm depth. In galley configurations, keep 100 cm minimum between the two runs. A slimline 45 cm dishwasher fits where a standard 60 cm unit will not, which is the single most common appliance mistake here.
For dining, allow 90 to 100 cm behind each chair so people can push back and stand. That gives you an 80 × 80 cm table seating two in Type A, a 120 × 70 cm table seating four in Type B, and a 140 × 80 cm or extendable table seating four to six in Type C.
The balcony is the most underused space in JVC. At 1.2 to 1.5 m deep it takes two bistro chairs and a 60 cm round table. At 1.5 to 1.8 m you can fit two lounge chairs with a side table. Beyond 1.8 m, a two-seat outdoor sofa works. Choose powder-coated aluminium or all-weather rattan rather than untreated wood, and expect comfortable use from October to early May.
Measure Before You Buy: A Six-Point Check

Furniture that fits the room still has to reach the room. Take these measurements before ordering anything large.
-
Main door width and height, typically 80 to 90 cm wide in JVC buildings.
-
Lift internal depth and door opening, usually around 100 to 110 cm.
-
The turn from the lift lobby into your corridor, measured on the diagonal.
-
Balcony sliding door width, if the sofa will pass through it.
-
Ceiling height for tall wardrobes, allowing a 5 cm installation gap.
-
Socket and air-conditioning positions, which often sit exactly where a sofa back would go.
Most delivery failures in JVC come from points two and three, not from the apartment itself.
What It Costs to Furnish
Furnishing an empty JVC one-bedroom from scratch generally lands in one of two brackets, depending on whether you are covering essentials or completing the apartment properly.
|
Scope |
Includes |
Typical cost |
|
Essentials |
Bed, mattress, sofa, dining set, basic lighting |
AED 9,000–13,000 |
|
Full setup |
Adds rugs, curtains, storage, balcony, styling |
AED 22,000–30,000 |
Spreading purchases across the first two or three months keeps the essentials first and avoids buying a piece you later discover does not fit.
How JVC Compares
For the same money, JVC gives you more floor area than the coastal communities, and that difference shows up directly in what you can put in the room.
|
Property |
Average size |
Max sofa |
King bed |
Typical annual rent |
|
JVC one-bedroom |
790 sq ft |
220 cm |
Usually fits |
AED 50,000–75,000 |
|
Marina one-bedroom |
700 sq ft |
190 cm |
Often does not fit |
AED 85,000–110,000 |
|
JVC studio |
420 sq ft |
160 cm |
Does not fit |
Around AED 51,000 |
Frequently Asked Questions
What is the average size of a one-bedroom apartment in JVC?
Around 790 sq ft, with most units falling between 610 and 960 sq ft. Older buildings sit at the lower end, and post-2018 towers tend to be larger.
Does a king-size bed fit in a JVC one-bedroom?
In most Type B and Type C layouts, yes. In smaller Type A bedrooms around 3.0 × 3.2 m, a king fits only if you give up a bedside table on one side.
Is the balcony included in the advertised square footage?
Usually yes. Built-up area normally includes the balcony and internal walls, so plan on 12 to 18 percent less usable interior than the listing suggests.
What is the widest sofa I can put in a JVC one-bedroom?
Between 180 and 260 cm depending on layout, with 200 to 220 cm safe for the most common configuration.
Do JVC apartments come with built-in wardrobes?
Most do, typically 180 to 240 cm wide and 60 cm deep. Confirm before buying a freestanding wardrobe you may not need.
Can I drill into the walls of a rented JVC apartment?
Permanent changes normally require written landlord approval. Tension rods, adhesive hooks and freestanding shelving achieve a similar result without risking your deposit.
Bottom Line
JVC gives you more room than almost any comparably priced community in Dubai, but only if you buy to the dimensions rather than to the photographs. Identify your layout type, measure the three critical clearances, check the lift, and then shop. Do that and the apartment will feel considerably larger than its floor plan suggests.

اترك تعليقًا
This site is protected by hCaptcha and the hCaptcha Privacy Policy and Terms of Service apply.